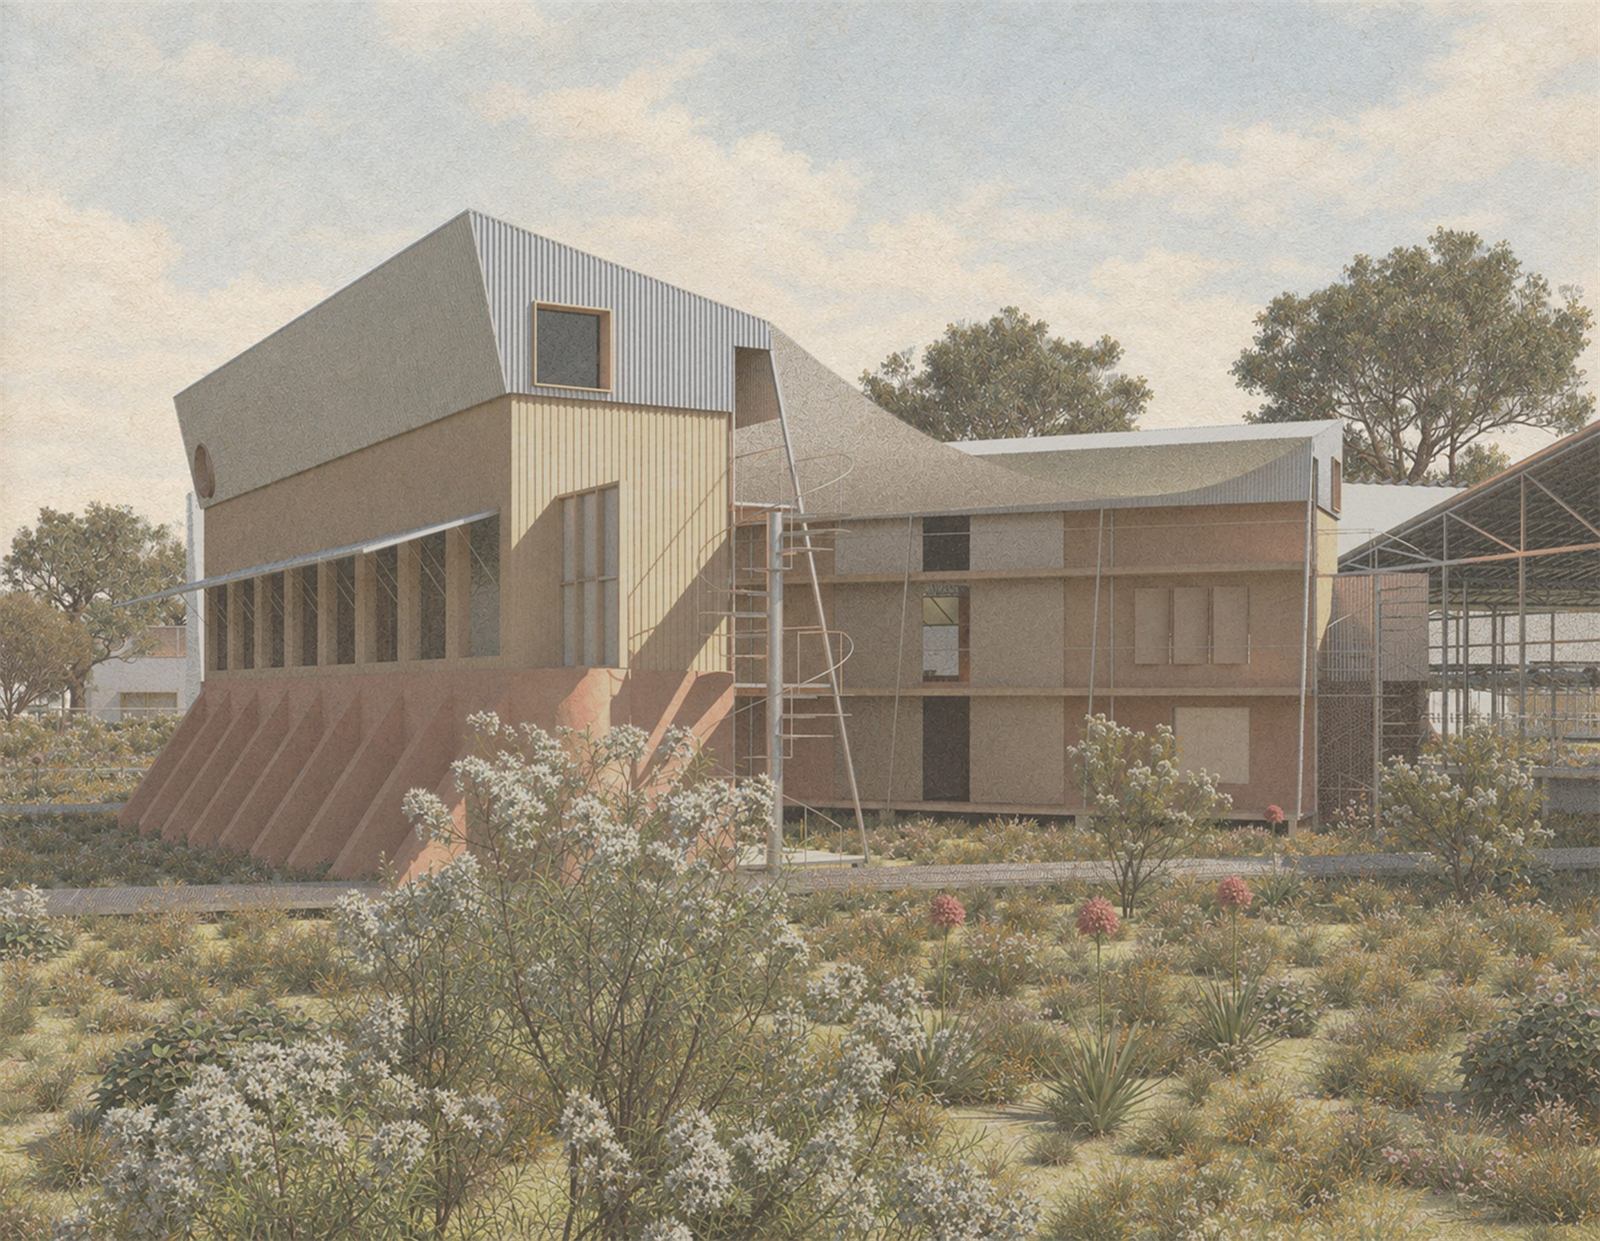
An independent visualisation studio, producing images that represent a design accurately before it is built.
Based in Melbourne, the studio is led by Mathias Wennerberg, an architecture-trained visualiser who works directly with each client from first drawings to final images.
Clients
- Architecture practices
- Interior designers
- Builders
Services
Approach
Every project moves through a series of reviews. Camera views and composition are agreed on a grey model before any materials or lighting are developed, so the final images follow the drawings.
- 01BriefDrawings, references and intended use are reviewed, and a fixed quote is issued.
- 02ModelThe building is modelled from your drawings or prepared from a supplied model.
- 03Grey modelA clay render sets camera angles and composition for your approval.
- 04DraftMaterials, light and context are developed and issued for review.
- 05DeliveryHigh-resolution images, prepared in the agreed formats.
Fees
Each project is quoted individually, based on the number of views, the level of finish and the information available.
Questions
Can you work from drawings alone?
Yes. I can build the model from plans, elevations and sections. A supplied 3D model shortens the timeline.
What do you need to start?
Drawings or a model, the views you have in mind, material selections and any reference images. The enquiry on the contact page covers the essentials.
Can you show different times of day?
Yes. Dusk and other lighting variants can be added to any view.
What affects the cost?
The number of views, the level of finish, whether a usable model exists, and the timeframe.
How long does a project take?
Most projects take around two weeks from an approved brief. Shorter timeframes can be arranged.
Are revisions included?
Yes. Each quote includes revision rounds at the draft stage.